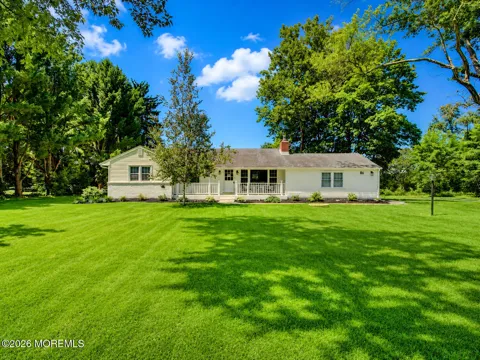
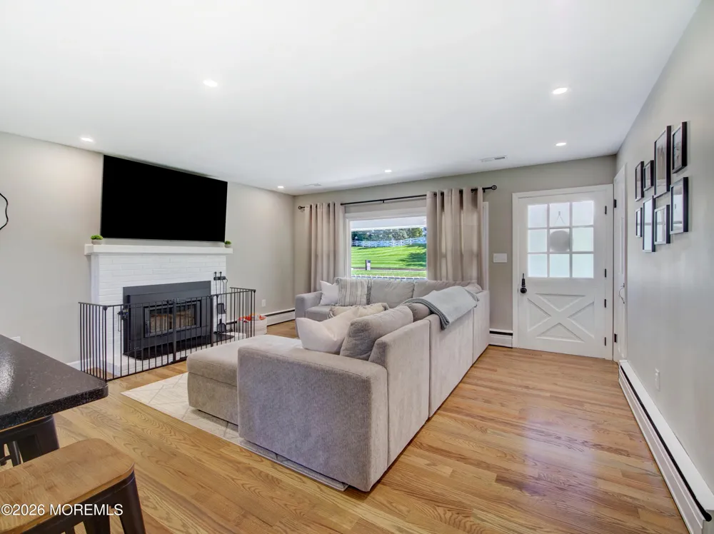
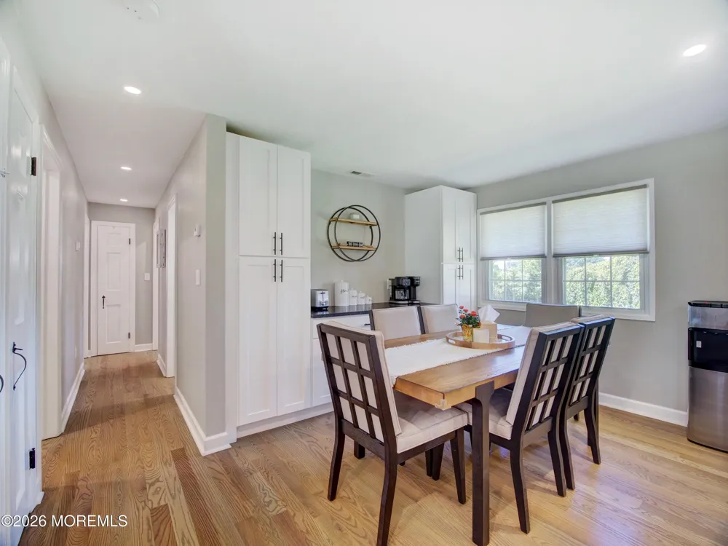
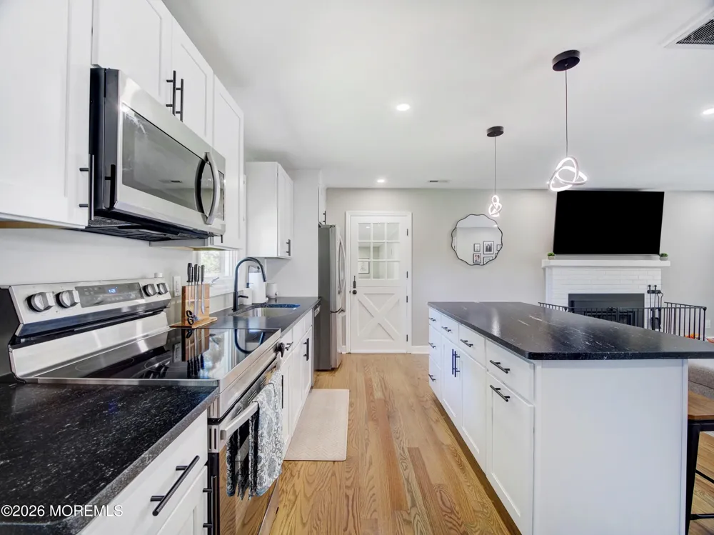
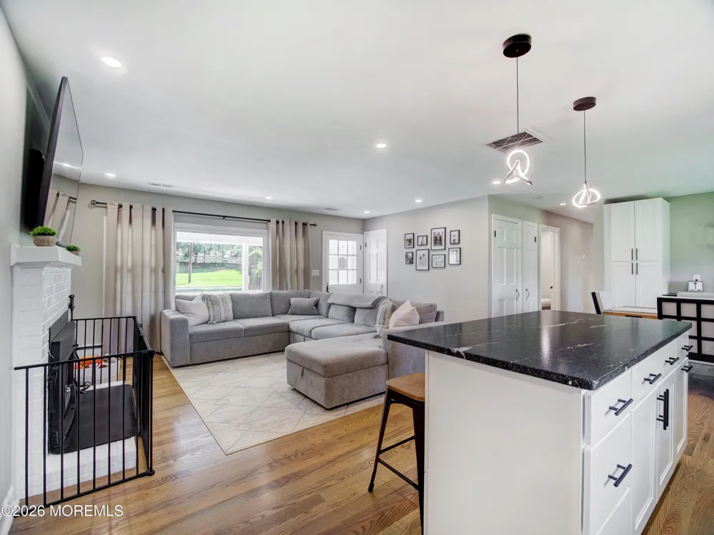
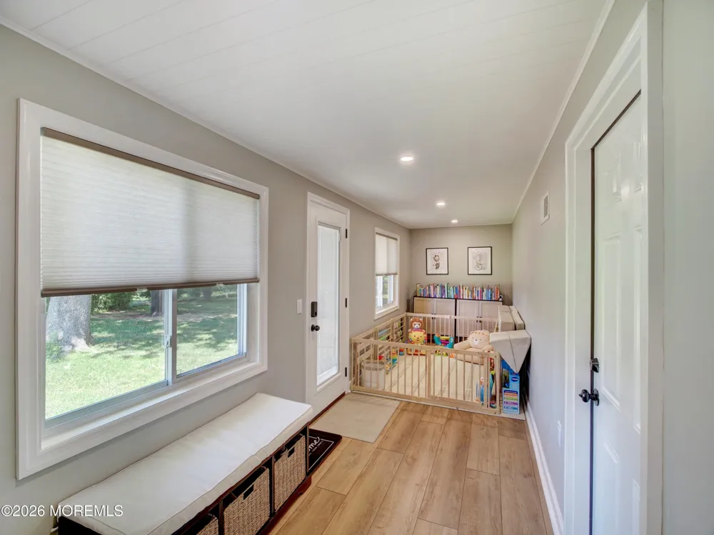
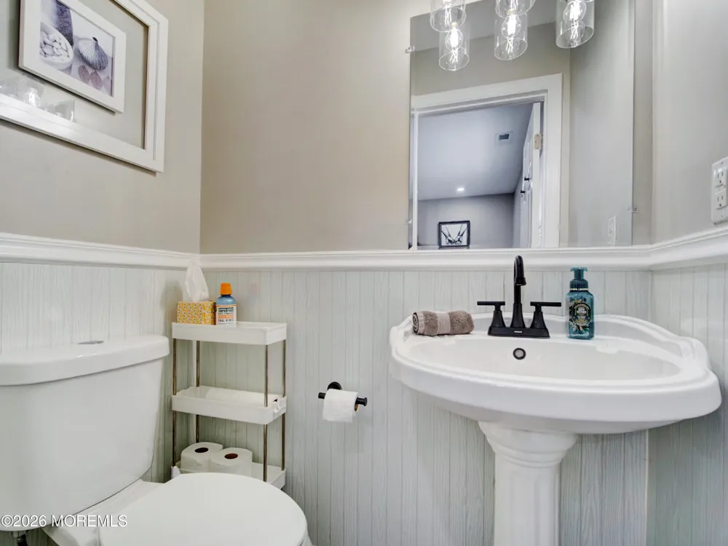
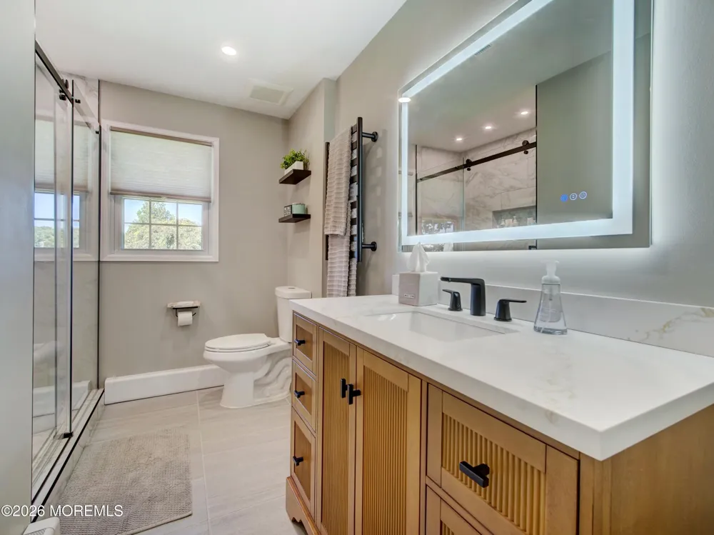
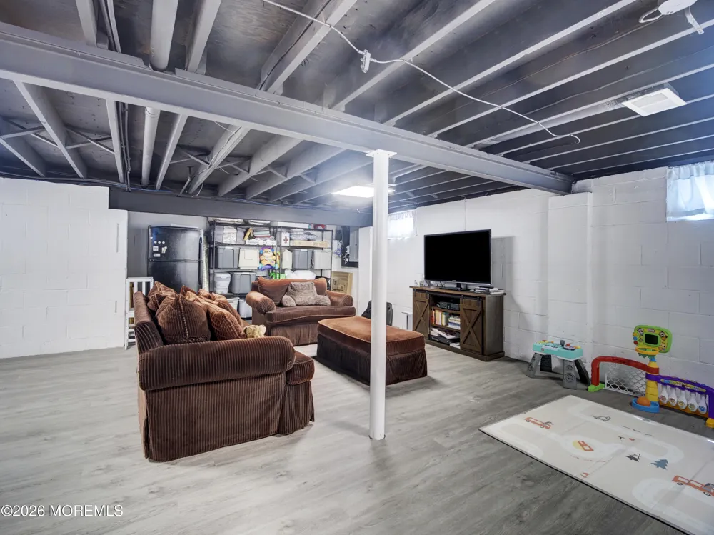
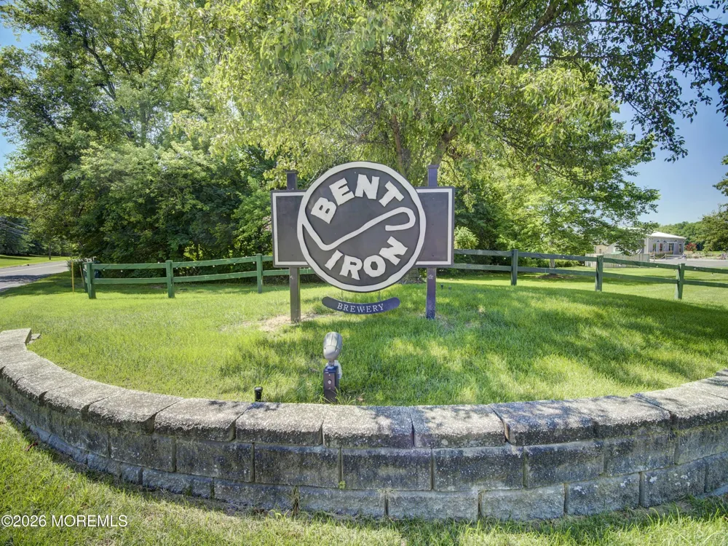
Beautifully remodeled and move-in ready, this exceptional ranch offers modern style and everyday comfort. The inviting open floor plan features hardwood floors, abundant natural light, and a stunning kitchen with granite countertops, stainless steel appliances, white cabinetry, and a spacious dining area. Three bedrooms include a primary suite with a private half bath. Enjoy a cozy living room with a fireplace and a versatile first-floor den perfect for a home office or playroom. The full basement offers over 800 sq. ft. of potential living space and ample storage. An oversized 2-car garage, parking for 6+ vehicles, a 2-year-old septic system, and a peaceful setting across from the Four Seasons and adjacent to Bent Iron Farm Brewing Company make this home ready for its next owners. Beautifully remodeled and move-in ready, this exceptional ranch offers the perfect combination of modern design and everyday comfort. Step inside to an inviting open floor plan featuring gleaming hardwood floors and an abundance of natural light. The stunning kitchen showcases granite countertops, stainless steel appliances, crisp white cabinetry, and a spacious dining area ideal for everyday living and entertaining. The home offers three generously sized bedrooms, including a primary suite with its own half bath. The updated full bathroom features stylish finishes and contemporary fixtures. A warm and welcoming living room with a fireplace provides the perfect place to relax or gather with family and friends. A versatile first-floor den or playroom can easily serve as a home office, guest space, or flex room to suit your needs. The full basement offers over 800 square feet of potential additional living space, providing endless possibilities for a recreation room, home gym, media room, or workshop, while also offering ample storage. Outside, you'll find abundant off-street parking for six or more vehicles, along with an oversized two-car garage. Perfectly situated in a serene setting across from The Four Seasons and adjacent to Bent Iron Farm Brewing Company, this turnkey home combines peaceful surroundings with nearby local amenities. Thoughtfully updated throughout, it's ready for its next owners to move right in and enjoy.
Property Details
- Fireplaces
- 1
- Cooling
- 1
- Heating
- Oil Above Ground, Baseboard
- Cooling Features
- Central Air
- Bedrooms
- 3
- Bathrooms
- 1.5
- Full Baths
- 1
- Half Baths
- 1
- Stories
- 1
- Exterior Features
- Other
- Exterior Materials
- Other
- Acres
- 0.0
- Lot Size (sqft)
- 0.49
- Parking Features
- Driveway
- Parking
- 1
- Parking Type
- Driveway
- Parking Garage Spaces
- 2.0
- Property Type
- Purchase
- Style
- Ranch
- Basement
- 1
- Basement Description
- Finished, Full, Heated
- Basement Finished
- 1
- Year Built
- 1960
- Roof
- Shingle
- Sewer Information
- Septic Tank
- Utility Source
- Well
- Elementary School
- YARDVILLE
- Middle School
- Emily C Reynolds
- High School
- Hamilton E-Steinert
- County
- Mercer
- Region
- Hamilton
- Zoning
- Residential
Location
Legal
© Monmouth Ocean Regional MLS. All rights reserved. Information Deemed Reliable, but Not Guaranteed. Listing information is from various brokers who participate in IDX and not all listings may be visible on the site. The property information being provided is for consumers personal, non-commercial use and may not be used for any purpose other than to identify prospective properties consumers may be interested in purchasing.
Provided By
Listed by Christopher Geist (#17150)
Listing Office: C21/ Sylvia Geist Agency (#1530)