(347) 697-0010 esther@silverarealtyco.com Silvera Realty Co
Traffic Dashboard
Home
  • Home
  • Search
    • Local Properties
    • Featured Properties
    • Commercial Properties
    • Home Valuation
  • Selling
  • Buying
  • Communities
    • Allenhurst
    • Deal
    • Loch Arbour
    • Long Branch
    • Eatontown
    • Red Bank
    • Monmouth Beach
    • Sea Bright
    • Avon by the Sea
    • Rumson
    • Interlaken
    • Tinton Falls
    • Shrewsbury
    • Highlands
    • Bradley Beach
    • Spring Lake
    • Ocean Township
    • West Long Branch
    • Asbury Park
  • About
    • Join Our Team
    • Real Estate Experts
    • Meet Esther
    • Testimonials
  • Contact
Traffic Dashboard
Esther Silvera - BROKER OF RECORD
(347) 697-0010 esther@silverarealtyco.com
  • Silvera Realty Co.
    176 Monmouth Rd.
    Oakhurst, NJ 07755
    (732) 705-9070
Home
Local Guide
  • Search by City
  • Search by Subdivision
  • Search by Zip
  • Search by Area
Legal
  • Privacy
  • Terms
  • DMCA
  • Accessibility
  • Fair Housing
Account
  • Dashboard
  • Logout
  • Login
Silvera Realty Co. - Footer Logo
©2026 Silvera Realty Co. All rights reserved.
Monmouth Ocean Regional MLS

© Monmouth Ocean Regional MLS. All rights reserved. Information Deemed Reliable, but Not Guaranteed. Listing information is from various brokers who participate in IDX and not all listings may be visible on the site. The property information being provided is for consumers personal, non-commercial use and may not be used for any purpose other than to identify prospective properties consumers may be interested in purchasing.

Return
  • All Types
  • House+2 more
  • Price
  • Bed/Bath
  • Size
  • Dates
  • Filters
  • Amenities
  • Save
  • Share
Listings
No results
Sort
Home / Allentown / 61 Cliffwood Drive
61 Cliffwood Drive Allentown, NJ 08501 61 Cliffwood Drive Allentown, NJ 08501 61 Cliffwood Drive Allentown, NJ 08501 61 Cliffwood Drive Allentown, NJ 08501 61 Cliffwood Drive Allentown, NJ 08501 61 Cliffwood Drive Allentown, NJ 08501 61 Cliffwood Drive Allentown, NJ 08501 61 Cliffwood Drive Allentown, NJ 08501 61 Cliffwood Drive Allentown, NJ 08501 61 Cliffwood Drive Allentown, NJ 08501 61 Cliffwood Drive Allentown, NJ 08501 61 Cliffwood Drive Allentown, NJ 08501 61 Cliffwood Drive Allentown, NJ 08501 61 Cliffwood Drive Allentown, NJ 08501 61 Cliffwood Drive Allentown, NJ 08501 61 Cliffwood Drive Allentown, NJ 08501 61 Cliffwood Drive Allentown, NJ 08501 61 Cliffwood Drive Allentown, NJ 08501 61 Cliffwood Drive Allentown, NJ 08501 61 Cliffwood Drive Allentown, NJ 08501 61 Cliffwood Drive Allentown, NJ 08501 61 Cliffwood Drive Allentown, NJ 08501 61 Cliffwood Drive Allentown, NJ 08501 61 Cliffwood Drive Allentown, NJ 08501 61 Cliffwood Drive Allentown, NJ 08501 61 Cliffwood Drive Allentown, NJ 08501 61 Cliffwood Drive Allentown, NJ 08501 61 Cliffwood Drive Allentown, NJ 08501 61 Cliffwood Drive Allentown, NJ 08501 61 Cliffwood Drive Allentown, NJ 08501 61 Cliffwood Drive Allentown, NJ 08501 61 Cliffwood Drive Allentown, NJ 08501 61 Cliffwood Drive Allentown, NJ 08501 61 Cliffwood Drive Allentown, NJ 08501 61 Cliffwood Drive Allentown, NJ 08501 61 Cliffwood Drive Allentown, NJ 08501 61 Cliffwood Drive Allentown, NJ 08501 61 Cliffwood Drive Allentown, NJ 08501 61 Cliffwood Drive Allentown, NJ 08501 61 Cliffwood Drive Allentown, NJ 08501 61 Cliffwood Drive Allentown, NJ 08501 61 Cliffwood Drive Allentown, NJ 08501 61 Cliffwood Drive Allentown, NJ 08501 61 Cliffwood Drive Allentown, NJ 08501 61 Cliffwood Drive Allentown, NJ 08501 61 Cliffwood Drive Allentown, NJ 08501 61 Cliffwood Drive Allentown, NJ 08501 61 Cliffwood Drive Allentown, NJ 08501 View All Photos

$1,150,000

| Active

61 Cliffwood Drive

Allentown, NJ 08501

2,938
Square Feet
5
Beds
3.5
Baths
74
Days on Market
22618141
MLS#
House
Structure
Residential
Zone
Contact

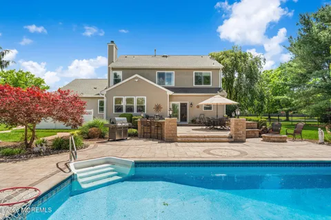
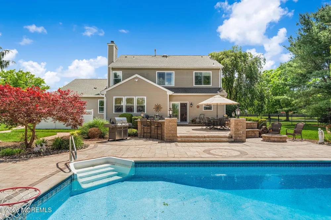
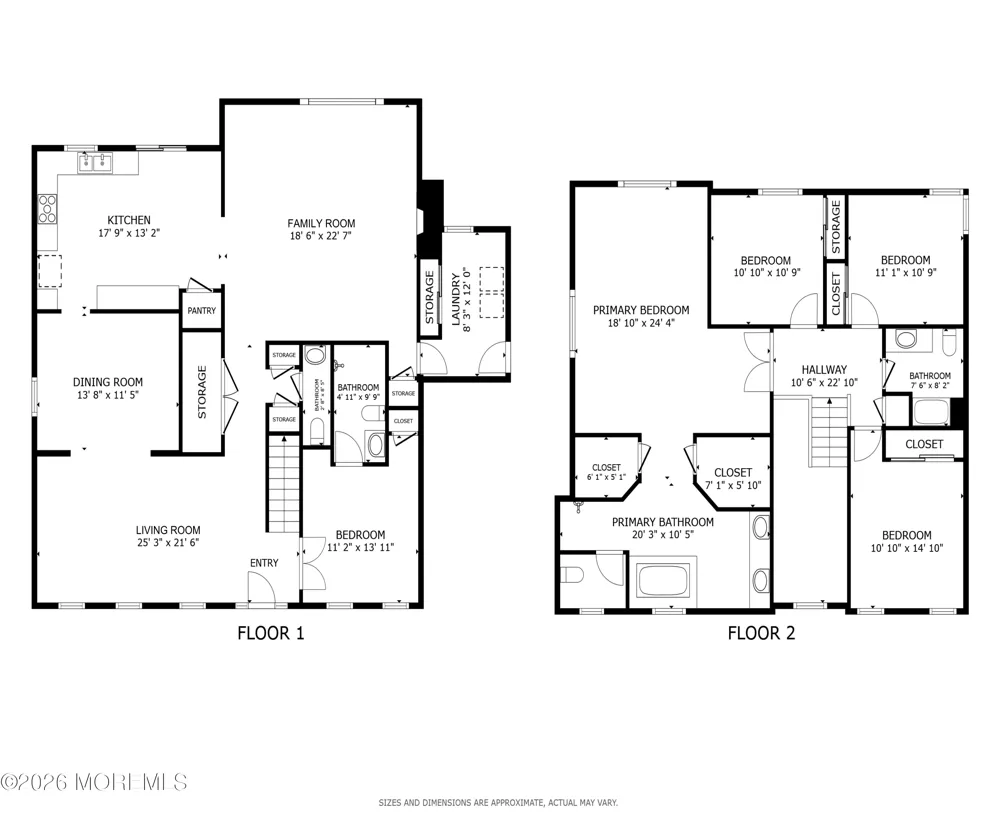
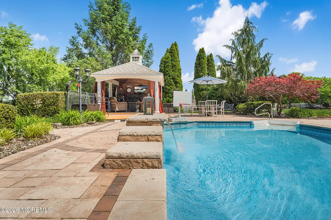
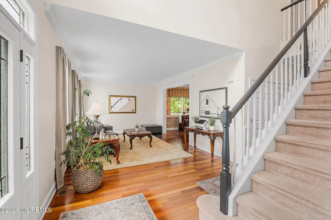
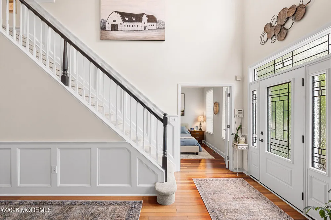
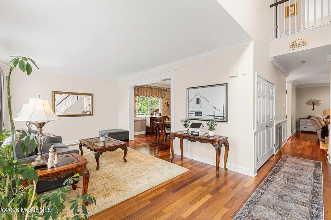
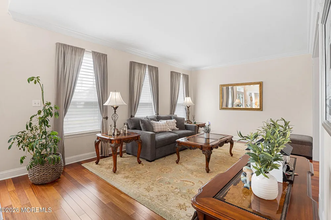
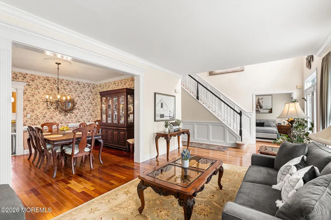
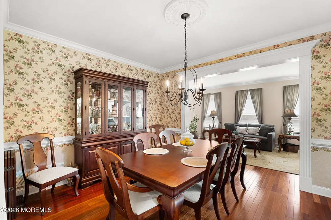
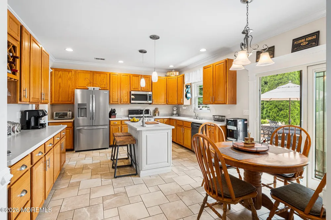
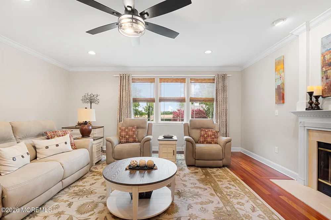
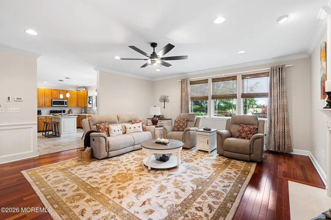
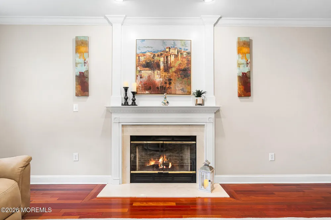
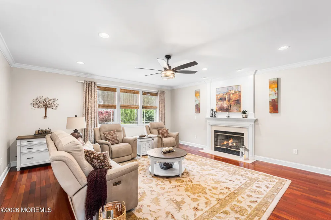
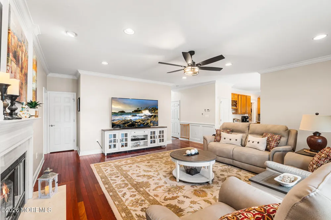
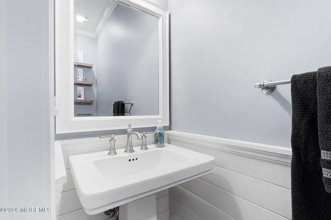
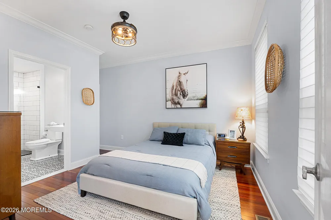
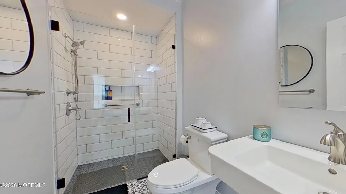
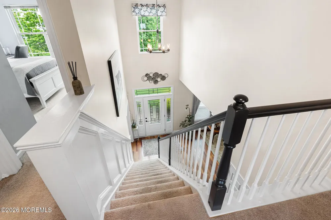
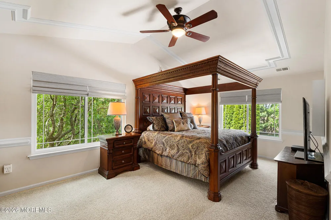
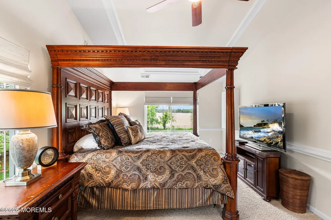
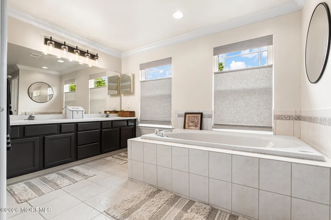
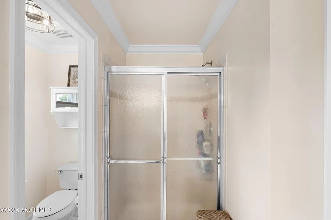
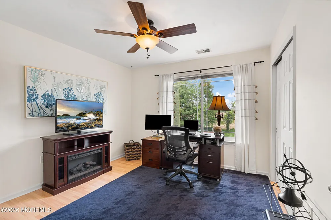
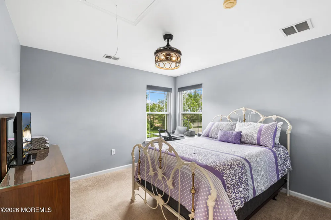
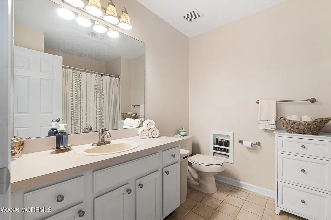
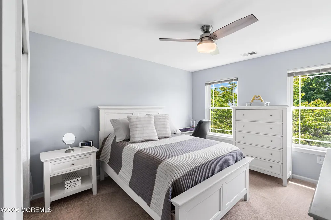
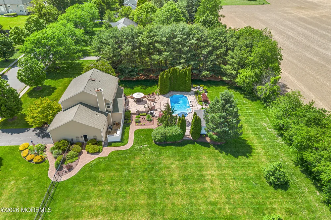
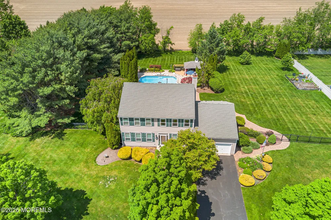
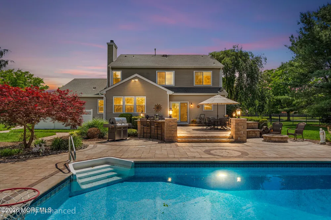
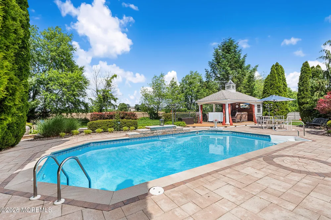
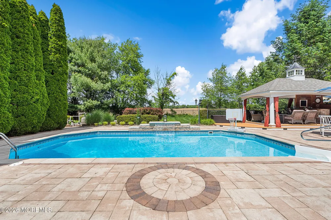
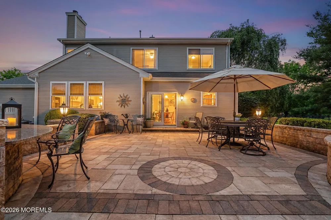
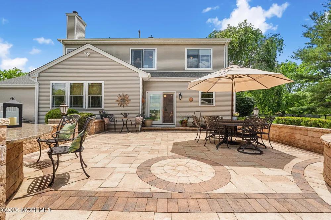
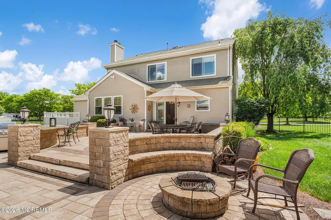
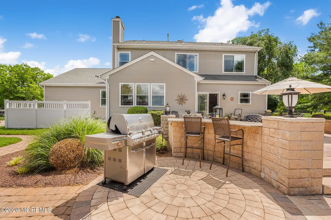
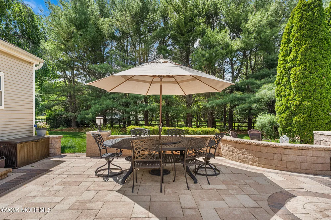
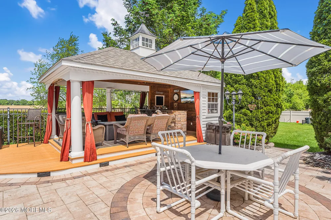
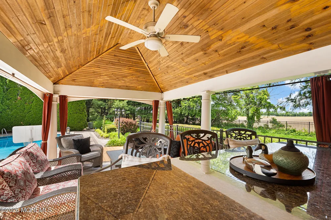
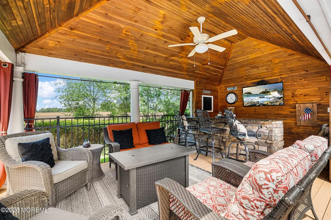
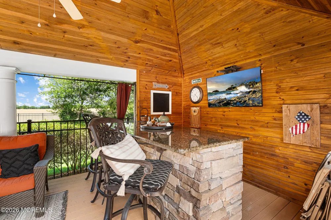
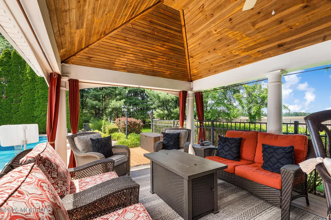
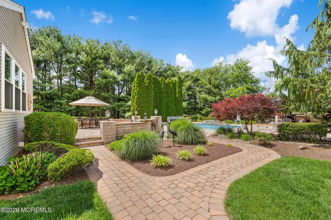
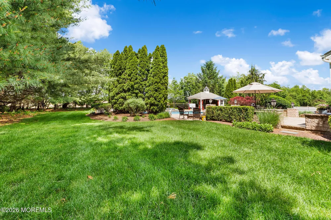
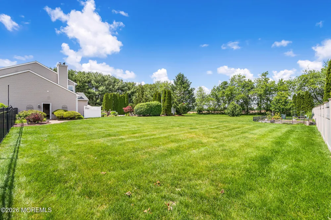
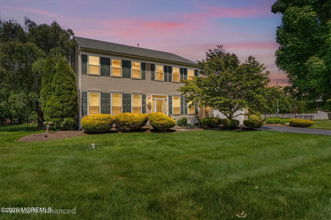
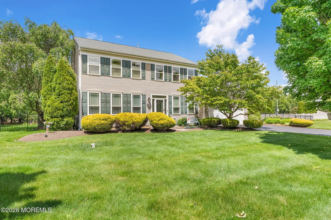
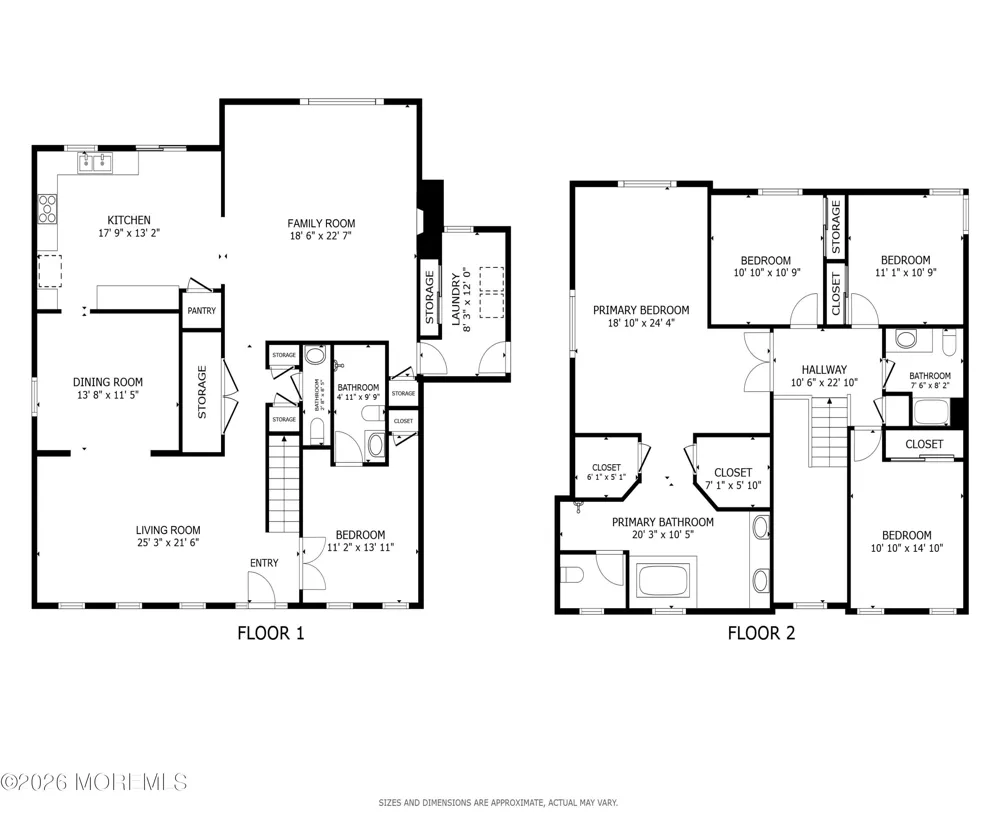
Discover this stunning 5-bedroom, 3.5-bathroom Colonial home nestled in the desirable Lynwood Estates. This 2,983 sq ft home is set on a beautifully landscaped 1.01-acre lot, offering a private backyard oasis and a cozy first-floor bedroom with an attached bathroom. Step outside to the expansive upper patio, featuring a granite seating area overlooking the in-ground heated pool with a soothing waterfall. The lower area includes a grilling area and a fire pit. Complementing this outdoor paradise is a pool pavilion with a granite bar, ample seating and storage cabinets. Inside, a grand two-story foyer with hardwood floors leads to an elegant living and dining room adorned with crown molding. The open-concept kitchen showcases 42" cabinetry, a center island, heated floors, a walk-in pantry, stainless steel appliances, and a sliding door that opens to the patio. The main level features an extended great room with a wood-burning fireplace, a half bath, a bedroom with a full attached bathroom featuring a zero-entry tiled shower, and a mud/laundry room. Upstairs, the vaulted primary suite boasts two WIC and luxurious bathrooms, including a jetted tub, dual sinks, and a separate shower. The upstairs also features three spacious bedrooms and a hall bathroom. Additional highlights include a full basement, an oversized 2-car garage, a new roof (2021) and windows (2024), AC (2020), and a two-zone HVAC system. Located just a few miles from NJTP, I-95, and Historic Allentown, this home offers easy access to the top-rated Upper Freehold Regional School District.

Property Details
Interior
Attic - Pull Down Stairs, Ceilings - 9Ft+ 1st Flr, Dec Molding, Recessed Lighting
Fireplaces
1
Cooling
1
Heating
Natural Gas, Forced Air, 2 Zoned Heat
Cooling Features
Central Air, 2 Zoned AC
Bedrooms
5
Bathrooms
3.5
Full Baths
3
Half Baths
1
Lot Features
See Remarks, Oversized
Stories
2
Lot Description
See Remarks, Oversized
Pool
1
Pool Description
See Remarks, Heated, In Ground, Pool House, Vinyl
Pool Features
See Remarks, Heated, In Ground, Pool House, Vinyl
Exterior Features
Outdoor Grill, Swimming, Thermal Window
Exterior Materials
Outdoor Grill, Swimming, Thermal Window
Acres
0.0
Square Feet
2938.0
Lot Size (sqft)
1.01
Parking Features
Direct Access, Asphalt, Driveway, Oversized
Parking
1
Parking Type
Driveway
Parking Garage Spaces
2.0
Property Type
Purchase
Style
Colonial
Basement
1
Basement Description
Full, Unfinished
Basement Finished
1
Year Built
1999
Roof
Shingle
Sewer Information
Septic Tank
Utility Source
Well
Subdivision
Lynwood Estates
Elementary School
Newell Elementary
Middle School
Stonebridge
High School
ALLENTOWN
County
Monmouth
Region
Allentown
Zoning
Residential, Single Family
Taxes Annual
$16,142
HOA
1
HOA Fees
242.0
MLS #
22618141
Location
Legal

© Monmouth Ocean Regional MLS. All rights reserved. Information Deemed Reliable, but Not Guaranteed. Listing information is from various brokers who participate in IDX and not all listings may be visible on the site. The property information being provided is for consumers personal, non-commercial use and may not be used for any purpose other than to identify prospective properties consumers may be interested in purchasing.

Provided By
Listed by Kathleen Froelich (#38525)
Listing Office: Redfin Corporation (#3795)

Silvera Realty Co. Have a question about this home?

Interested in Purchasing 61 Cliffwood Drive?

Get an estimate on monthly payments on this property.

$
years
Down Payment
$
%
Interest Rate
%
Tax Rate
%
$
$annually
$monthly
Estimated Monthly Payment
$0.00
Loan Amount
$0.00