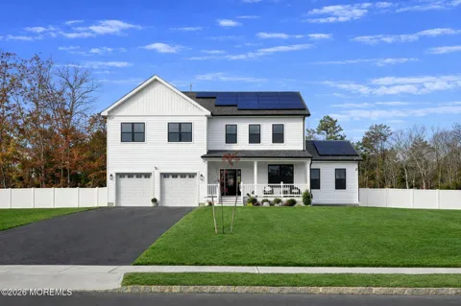
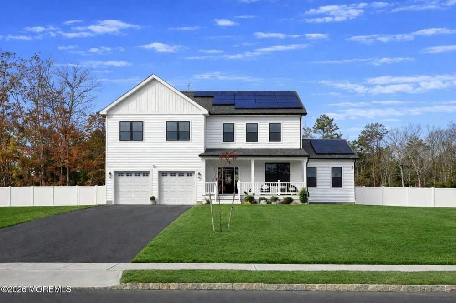
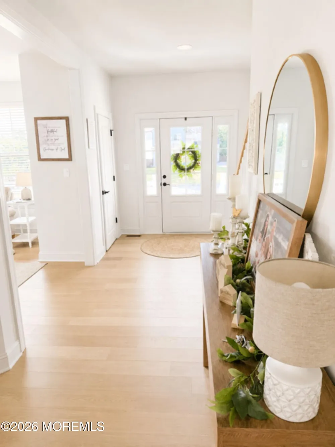
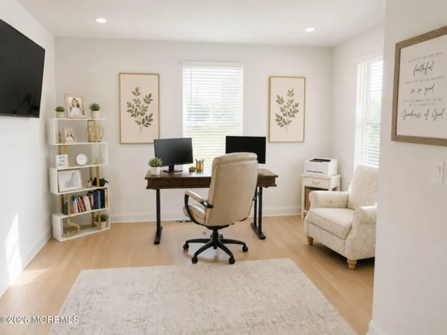
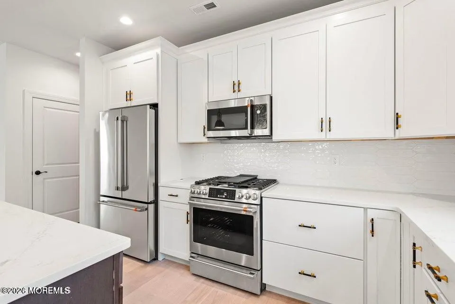
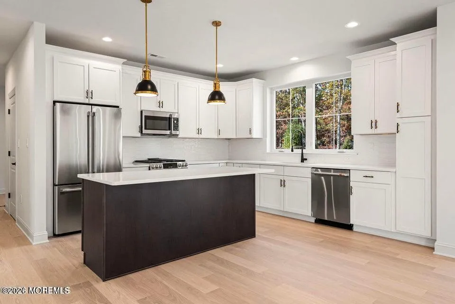
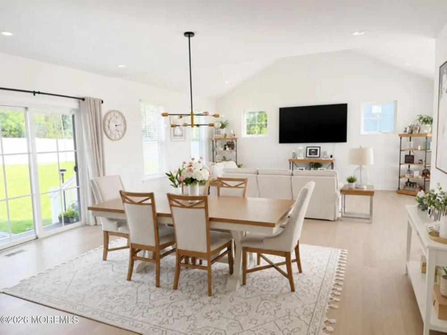
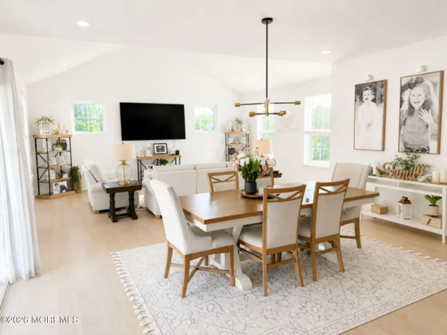
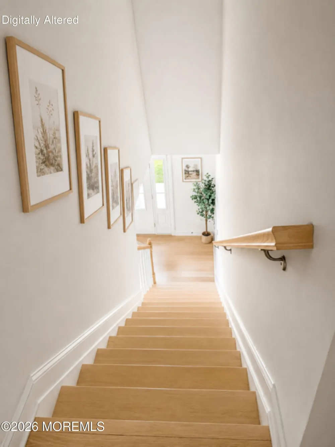
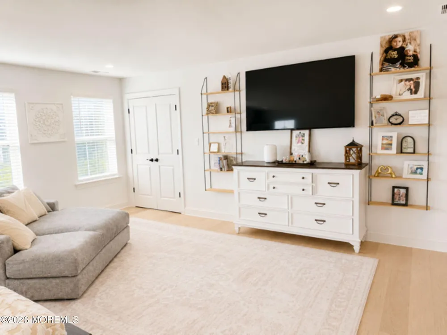
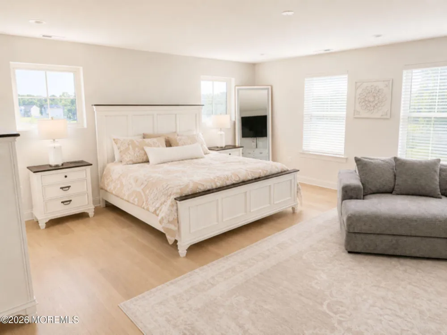
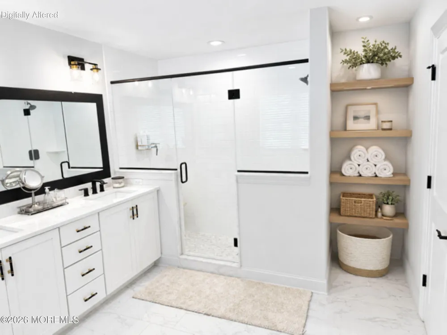
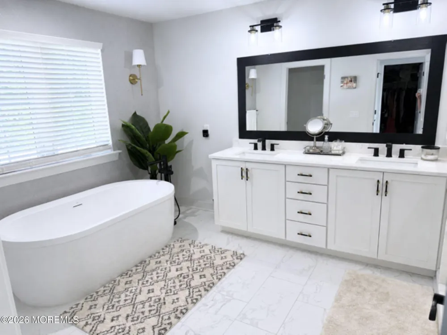
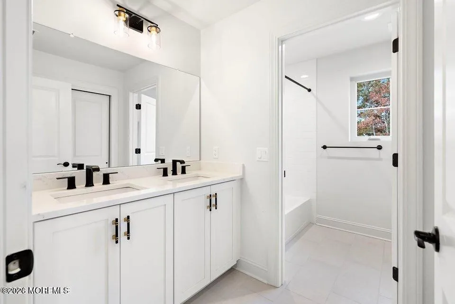
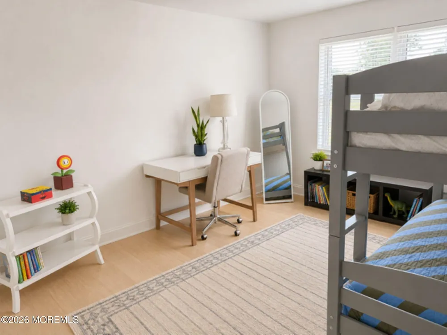
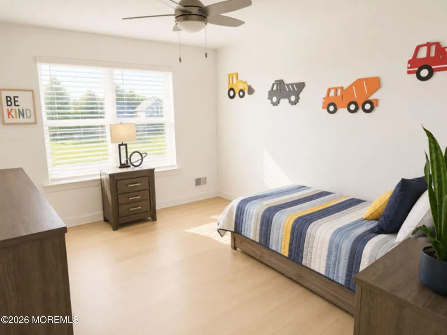
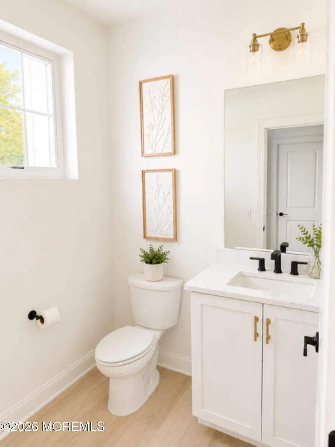
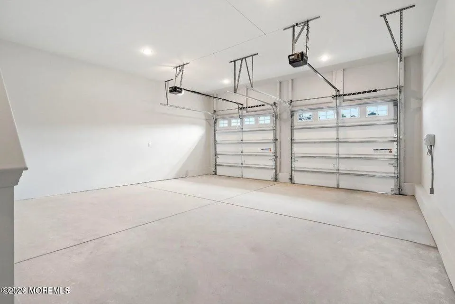
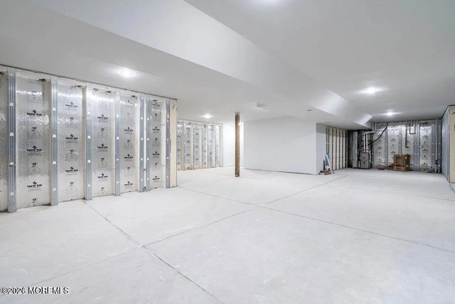
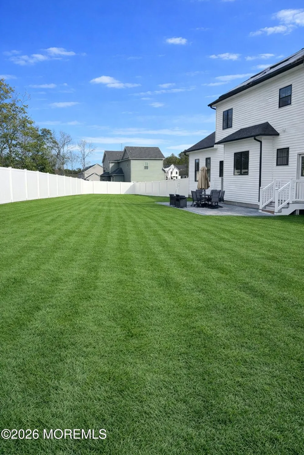
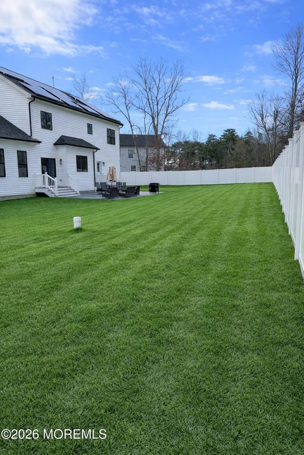
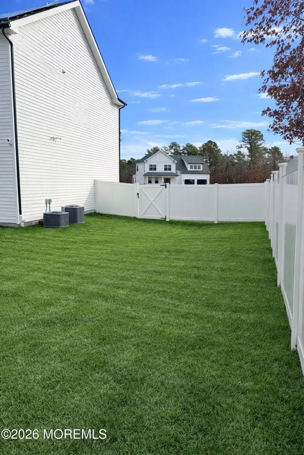
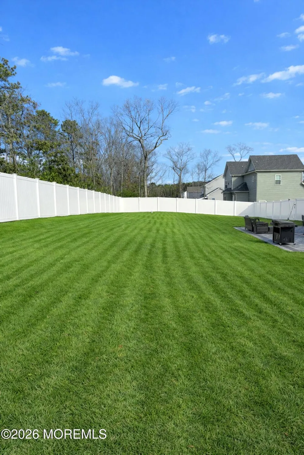
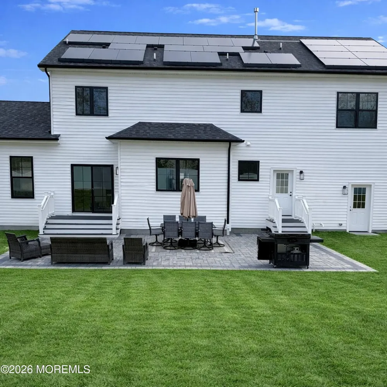
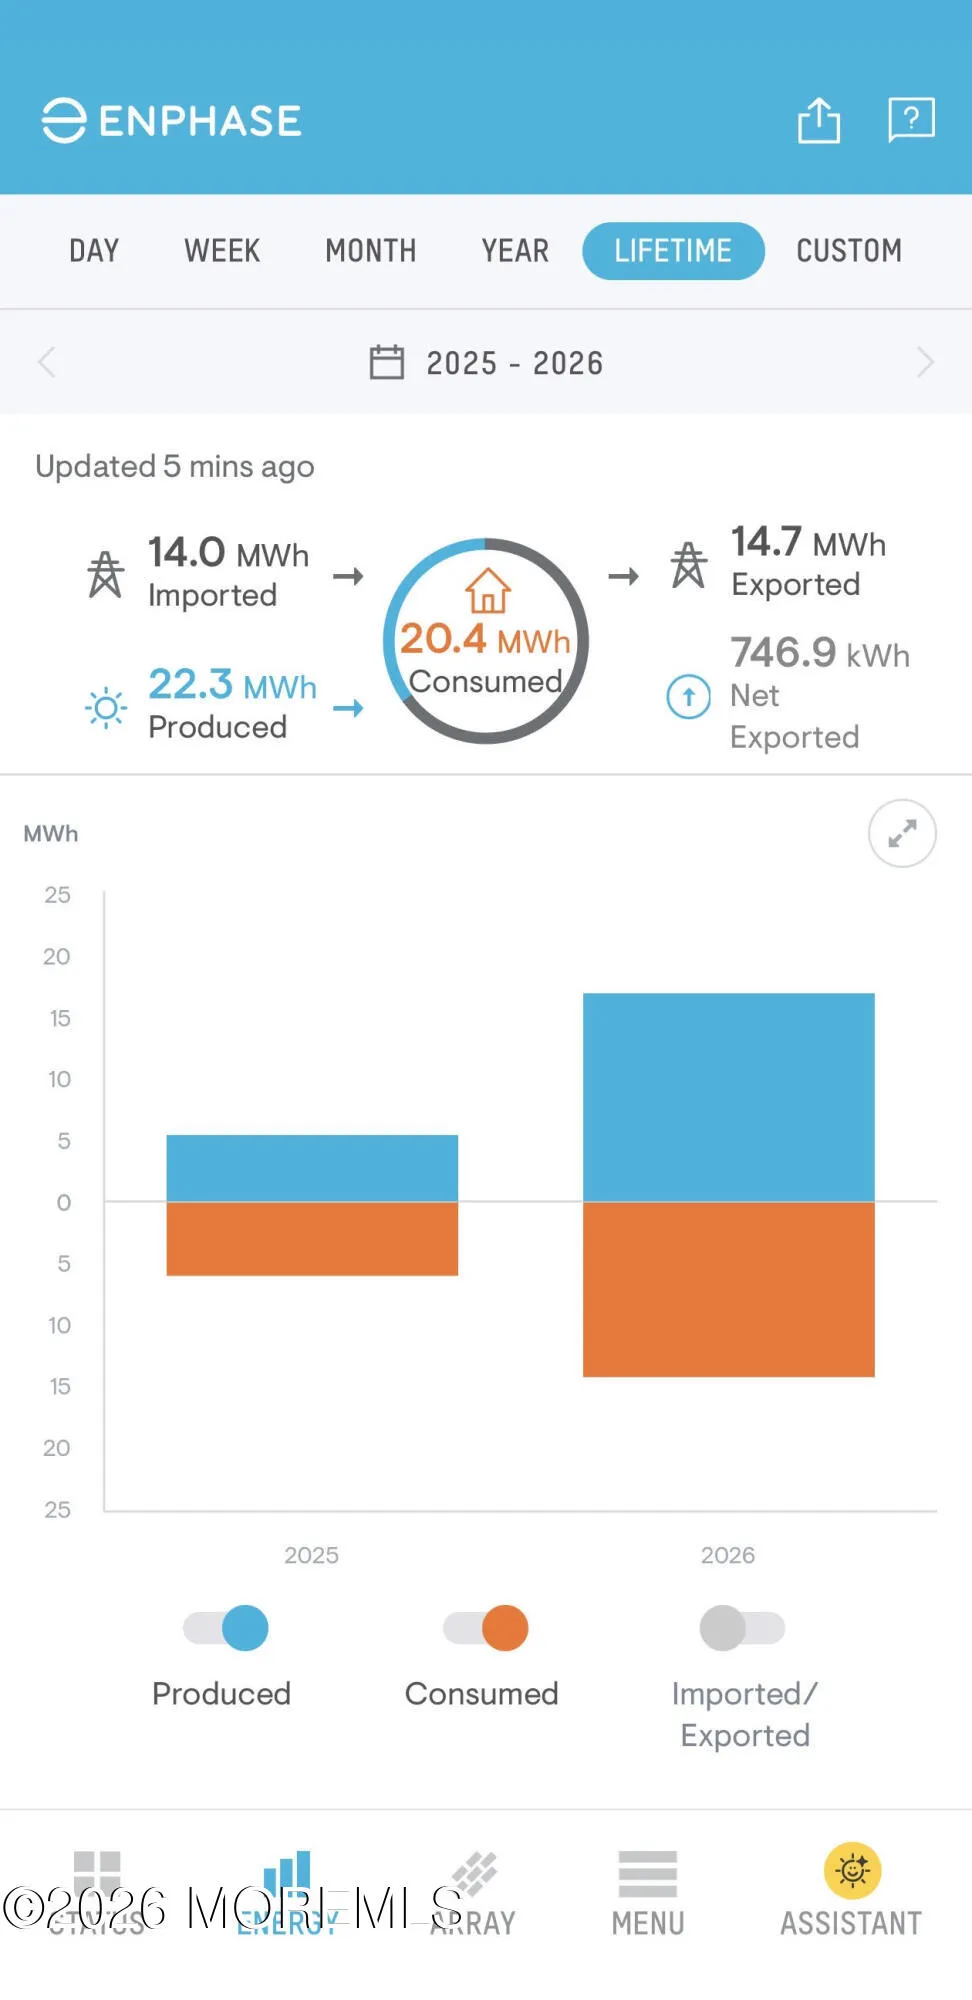
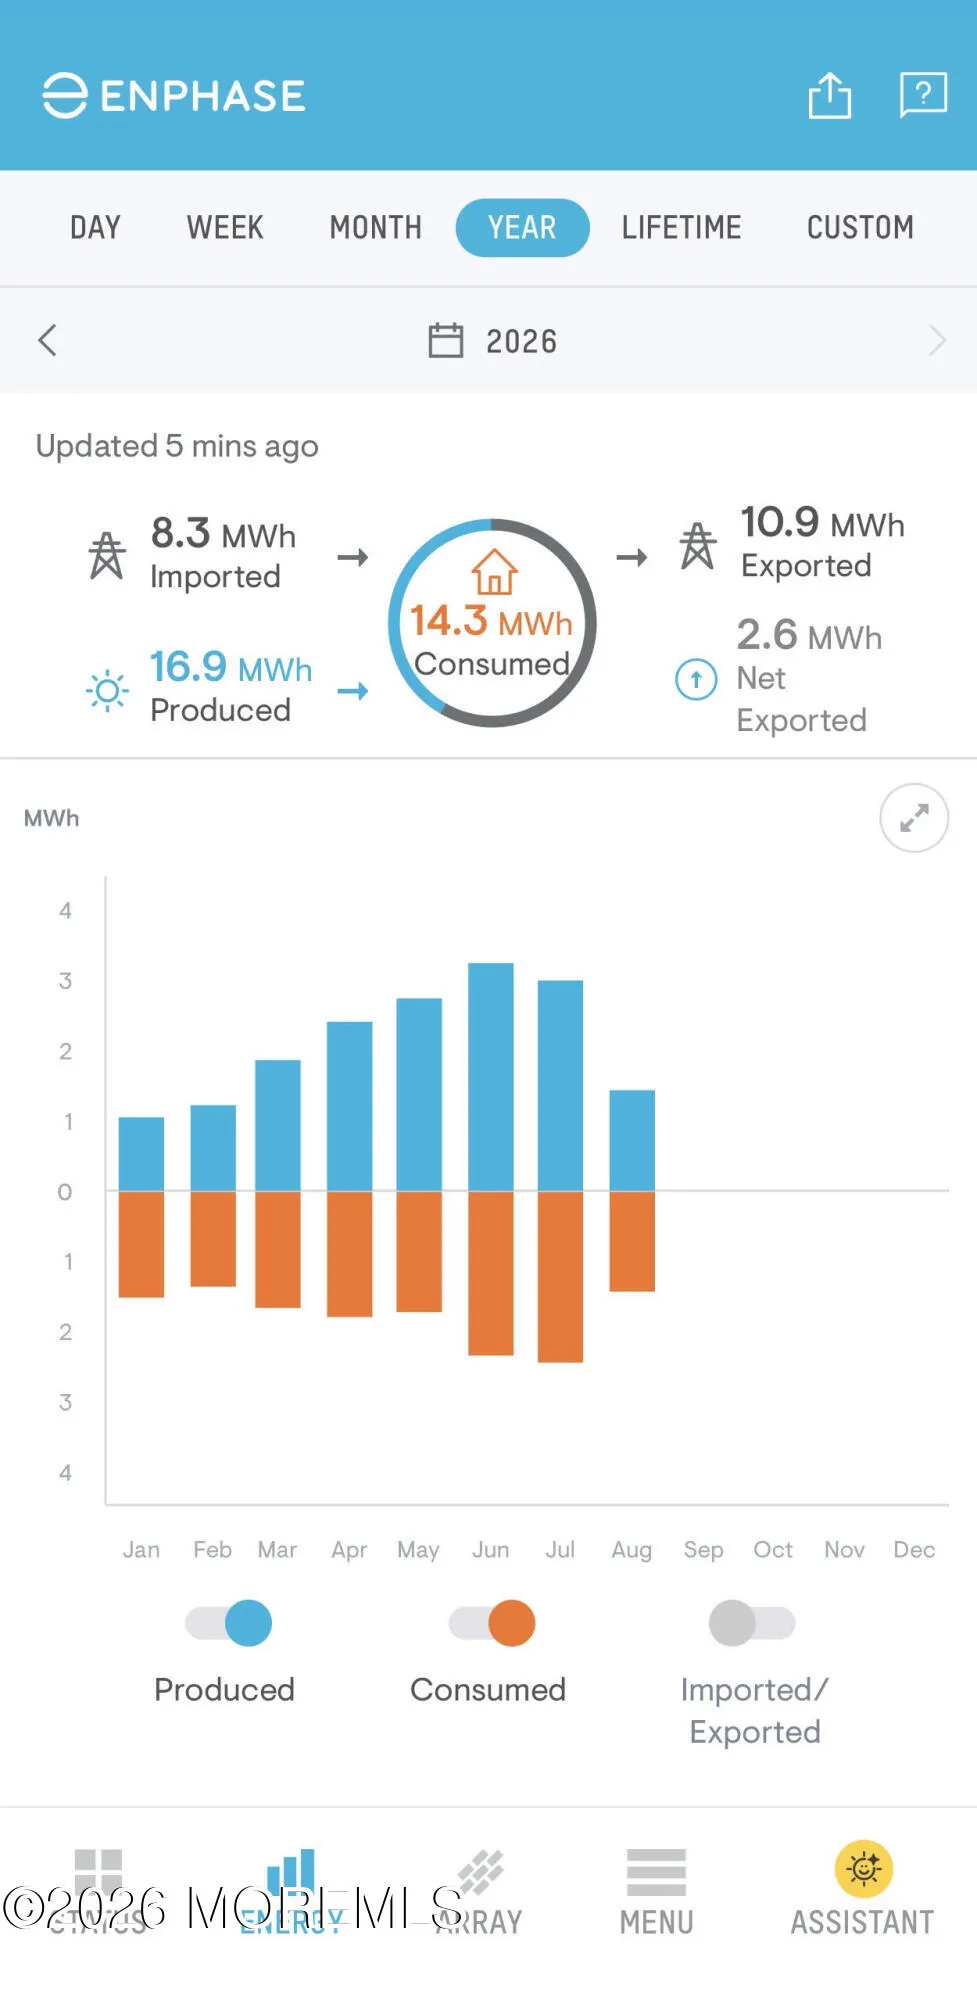
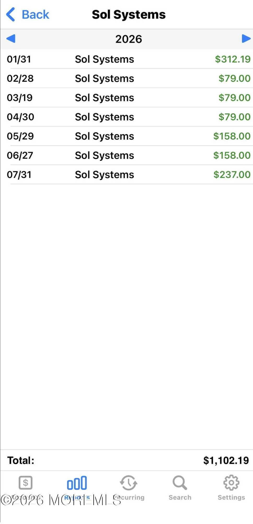
Tired of high electric bills? Welcome to 5 Blue Heron Lane, where refined coastal elegance, modern luxury and forward-thinking energy efficiency come together in a beautifully appointed 4-bedroom, 2.5-bath Cedar model. Nestled on approximately three-quarters of an acre with welcome space between neighboring properties, the home is situated on a peaceful cul-de-sac with only 15 homes on the entire street. From the moment you enter, the open-concept design and dramatic double-height living room create a striking sense of scale. The home was built with Andersen windows throughout, allowing abundant natural light to enhance its bright and airy atmosphere while providing the quality and efficiency for which Andersen is known. The chef's kitchen is as functional as it is sophisticated, featuring 42-inch white shaker cabinetry, quartz countertops, a spacious center island ideal for entertaining, a herringbone tile backsplash and a premium GE Café appliance package. It is the perfect setting for elevated everyday living and hosting memorable gatherings. The primary suite is a true retreat, offering two walk-in closets and a spa-inspired bathroom with a soaking tub, a separate tiled shower, dual vanities and refined finishes designed for relaxation. Storage is abundant throughout the home, with two additional bedrooms also featuring their own walk-in closets. The additional bathrooms are equally well-appointed, providing comfort and convenience for family and guests. The home was thoughtfully constructed with high-performance features designed to enhance comfort, durability and efficiency. The basement features Superior Walls for excellent structural integrity and insulation. Two-zone heating and cooling provide customized climate control, while the tankless water heater offers the convenience of continuous hot water. The home also remains covered under the builder's new-home warranty, subject to its remaining term and transfer conditions. Calling all electric-vehicle owners: a Tesla Wall Connector is already installed in the garage, and the home's fully paid-off, 49-panel solar-energy system may help power both the house and your daily commute. The system generates approximately 22,000 kilowatt-hours of clean electricity annually, depending on weather and operating conditions. Based on current Atlantic City Electric rates, that production represents an estimated electricity savings of approximately $6,800 per year--with no solar loan or lease payment. Depending on household electricity consumption and driving habits, the system may generate enough energy to substantially offset the home's usage and the charging needs of one or more electric vehicles. Excess production during sunnier months may also create utility credits that help offset electricity drawn from the grid during winter. The solar system currently earns approximately $79 for every 1,000 kilowatt-hours generated through New Jersey's solar incentive program. At an estimated annual production of 22,000 kilowatt-hours, that could provide approximately $1,738 per year--or more than $24,000 over the remaining 14 years of the incentive term, assuming similar production and continued program eligibility. Outdoors, the property has been transformed into a private retreat with full fencing, lush sod and a custom paver patio--perfect for entertaining, playing or simply enjoying the peaceful surroundings. A 10-zone underground sprinkler system makes maintaining the lawn and landscaping convenient and efficient. The home is serviced by private well water, eliminating a municipal water-usage bill and providing greater flexibility when watering the property, subject to any applicable restrictions. An upgraded whole-home water-softener system further enhances water quality while helping protect plumbing fixtures and appliances. With its premium finishes, impressive three-quarter-acre setting, abundant walk-in storage, quality Andersen windows, quiet cul-de-sac location, builder-warranty coverage, EV-charging capability and fully paid-off solar system, 5 Blue Heron Lane is more than a beautiful turnkey residence--it is an opportunity to enjoy privacy, comfort, clean energy and meaningful long-term savings. Solar production, energy savings, utility credits and incentive income are estimates and may vary based on weather, electricity rates, household consumption, vehicle charging, system performance, utility policies and program requirements. Buyers should independently verify all information.
Property Details
- Interior
- Attic, Ceilings - 9Ft+ 1st Flr, Recessed Lighting
- Cooling
- 1
- Heating
- Natural Gas, Forced Air, 2 Zoned Heat
- Cooling Features
- Central Air, 2 Zoned AC
- Bedrooms
- 4
- Bathrooms
- 2.5
- Full Baths
- 2
- Half Baths
- 1
- Lot Features
- Cul-De-Sac
- Stories
- 2
- Lot Description
- Cul-De-Sac
- Exterior Features
- Underground Sprinkler System, Outdoor Grill, Lighting
- Exterior Materials
- Underground Sprinkler System, Outdoor Grill, Lighting
- Acres
- 0.0
- Square Feet
- 3315.0
- Lot Size (sqft)
- 0.7
- Parking Features
- Direct Access, Electric Vehicle Charging Station(s), Asphalt, Double Wide Drive, Driveway, On Street, Oversized
- Parking
- 1
- Parking Type
- Driveway
- Parking Garage Spaces
- 2.0
- Property Type
- Purchase
- Style
- Colonial
- Basement
- 1
- Basement Description
- Ceilings - High, Full, Heated, Unfinished
- Basement Finished
- 1
- Year Built
- 2024
- Roof
- Shingle
- Sewer Information
- Septic Tank
- Utility Source
- Well
- Elementary School
- Eagleswood Twsp
- Middle School
- Pinelands
- High School
- PINELANDS REGIONAL
- County
- Ocean
- Region
- West Creek
- Zoning
- Residential, Single Family, Neighborhood
- Taxes Annual
- $17,020
- HOA
- 1
- HOA Fees
- 450.0
Location
Legal
© Monmouth Ocean Regional MLS. All rights reserved. Information Deemed Reliable, but Not Guaranteed. Listing information is from various brokers who participate in IDX and not all listings may be visible on the site. The property information being provided is for consumers personal, non-commercial use and may not be used for any purpose other than to identify prospective properties consumers may be interested in purchasing.
Provided By
Listed by David J Scalese (#36186)
Listing Office: EXP Realty (#5348)