(347) 697-0010 esther@silverarealtyco.com Silvera Realty Co
Traffic Dashboard
Home
  • Home
  • Search
    • Local Properties
    • Featured Properties
    • Commercial Properties
    • Home Valuation
  • Selling
  • Buying
  • Communities
    • Allenhurst
    • Deal
    • Loch Arbour
    • Long Branch
    • Eatontown
    • Red Bank
    • Monmouth Beach
    • Sea Bright
    • Avon by the Sea
    • Rumson
    • Interlaken
    • Tinton Falls
    • Shrewsbury
    • Highlands
    • Bradley Beach
    • Spring Lake
    • Ocean Township
    • West Long Branch
    • Asbury Park
  • About
    • Join Our Team
    • Real Estate Experts
    • Meet Esther
    • Testimonials
  • Contact
Traffic Dashboard
Esther Silvera - BROKER OF RECORD
(347) 697-0010 esther@silverarealtyco.com
  • Silvera Realty Co.
    176 Monmouth Rd.
    Oakhurst, NJ 07755
    (732) 705-9070
Home
Local Guide
  • Search by City
  • Search by Subdivision
  • Search by Zip
  • Search by Area
Legal
  • Privacy
  • Terms
  • DMCA
  • Accessibility
  • Fair Housing
Account
  • Dashboard
  • Logout
  • Login
Silvera Realty Co. - Footer Logo
©2026 Silvera Realty Co. All rights reserved.
Monmouth Ocean Regional MLS

© Monmouth Ocean Regional MLS. All rights reserved. Information Deemed Reliable, but Not Guaranteed. Listing information is from various brokers who participate in IDX and not all listings may be visible on the site. The property information being provided is for consumers personal, non-commercial use and may not be used for any purpose other than to identify prospective properties consumers may be interested in purchasing.

Return
  • All Types
  • House+2 more
  • Price
  • Bed/Bath
  • Size
  • Dates
  • Filters
  • Amenities
  • Save
  • Share
Listings
No results
Sort
Home / Toms River / 2117 Mount Hope Lane
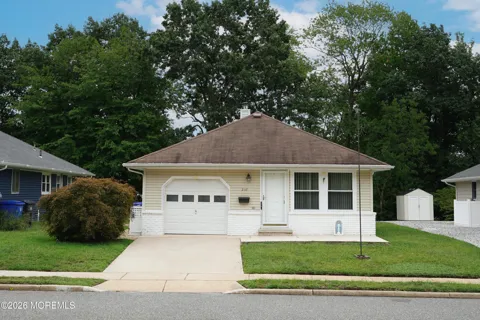
2117 Mount Hope Lane Toms River, NJ 08753 2117 Mount Hope Lane Toms River, NJ 08753 2117 Mount Hope Lane Toms River, NJ 08753 2117 Mount Hope Lane Toms River, NJ 08753 2117 Mount Hope Lane Toms River, NJ 08753 2117 Mount Hope Lane Toms River, NJ 08753 2117 Mount Hope Lane Toms River, NJ 08753 2117 Mount Hope Lane Toms River, NJ 08753 2117 Mount Hope Lane Toms River, NJ 08753 2117 Mount Hope Lane Toms River, NJ 08753 2117 Mount Hope Lane Toms River, NJ 08753 2117 Mount Hope Lane Toms River, NJ 08753 2117 Mount Hope Lane Toms River, NJ 08753 2117 Mount Hope Lane Toms River, NJ 08753 2117 Mount Hope Lane Toms River, NJ 08753 2117 Mount Hope Lane Toms River, NJ 08753 2117 Mount Hope Lane Toms River, NJ 08753 2117 Mount Hope Lane Toms River, NJ 08753 2117 Mount Hope Lane Toms River, NJ 08753 2117 Mount Hope Lane Toms River, NJ 08753 2117 Mount Hope Lane Toms River, NJ 08753 2117 Mount Hope Lane Toms River, NJ 08753 2117 Mount Hope Lane Toms River, NJ 08753 2117 Mount Hope Lane Toms River, NJ 08753 2117 Mount Hope Lane Toms River, NJ 08753 2117 Mount Hope Lane Toms River, NJ 08753 2117 Mount Hope Lane Toms River, NJ 08753 2117 Mount Hope Lane Toms River, NJ 08753 2117 Mount Hope Lane Toms River, NJ 08753 2117 Mount Hope Lane Toms River, NJ 08753 View All Photos

$287,500

| Active

2117 Mount Hope Lane

Toms River, NJ 08753

1,092
Square Feet
2
Beds
1
Baths
3
Days on Market
22627943
MLS#
House
Structure
Residential
Zone
Contact

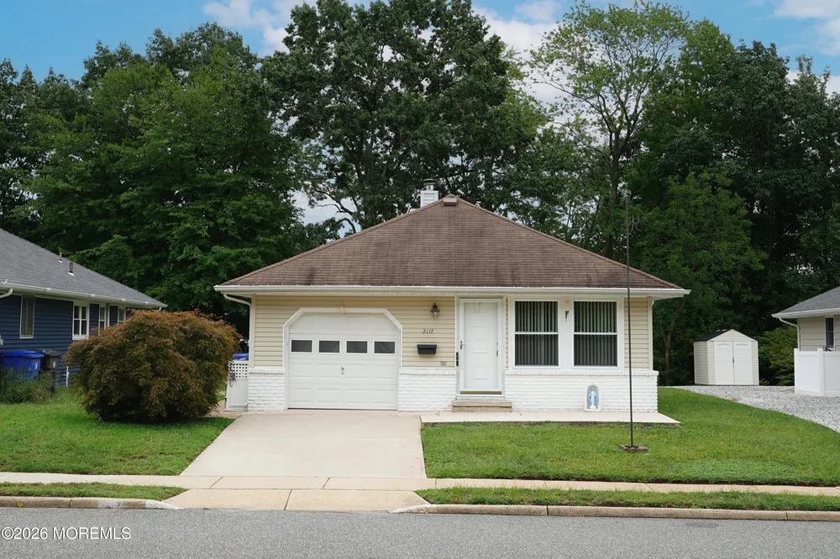
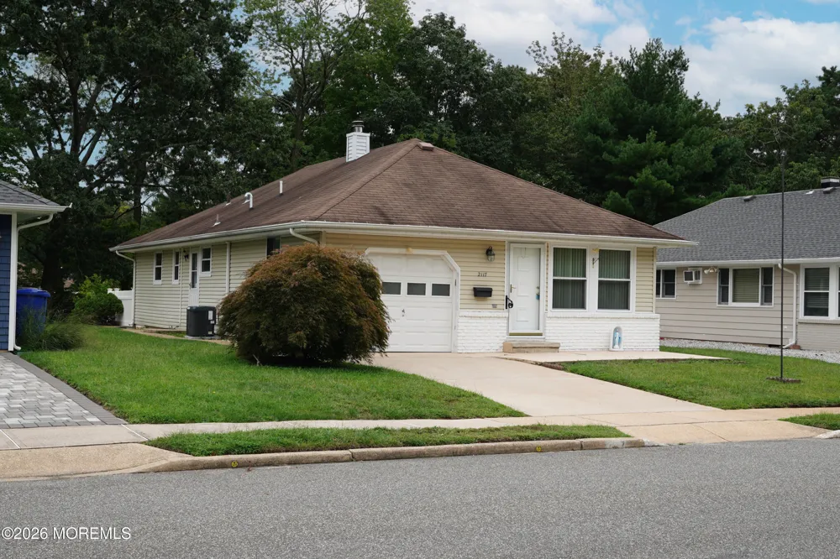
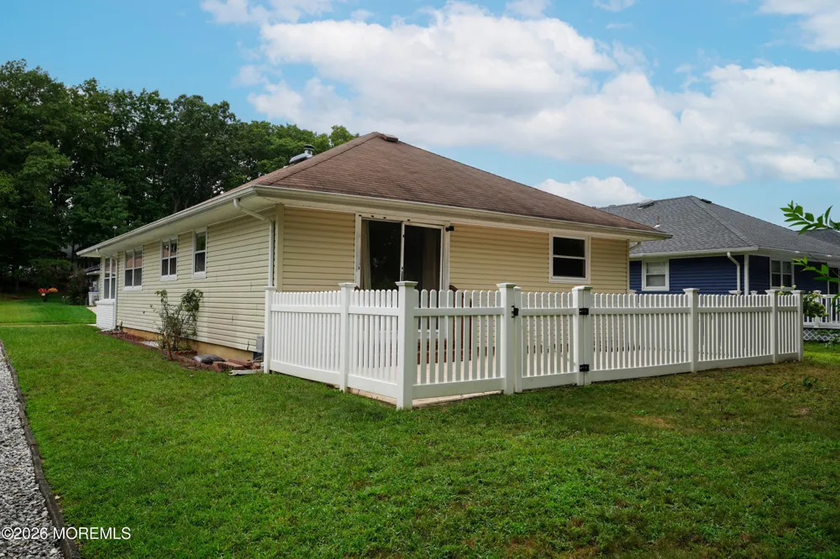
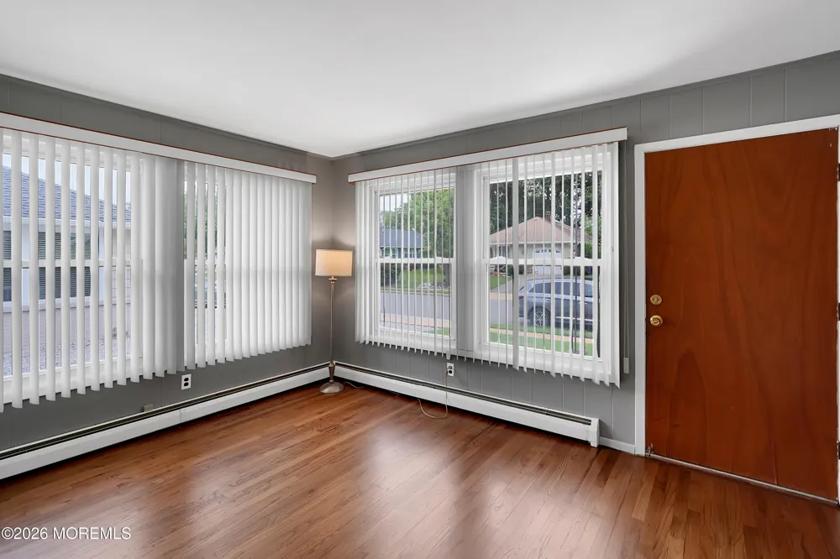
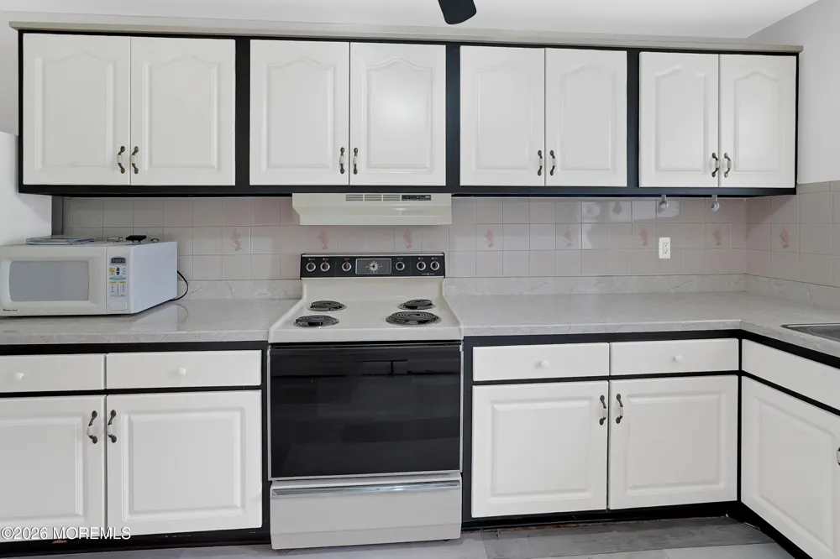
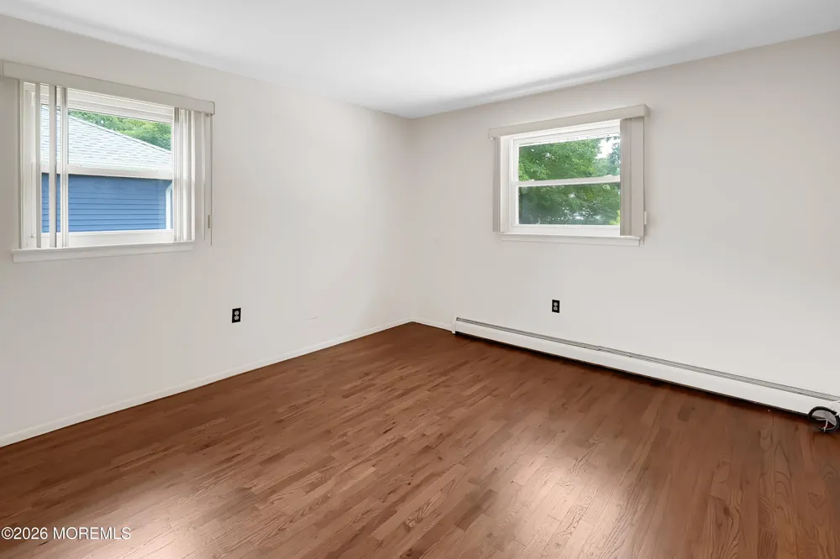
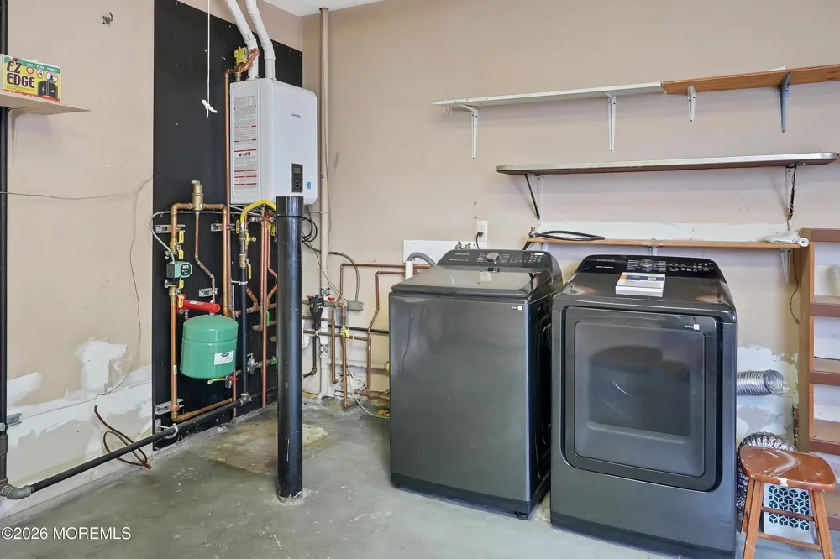
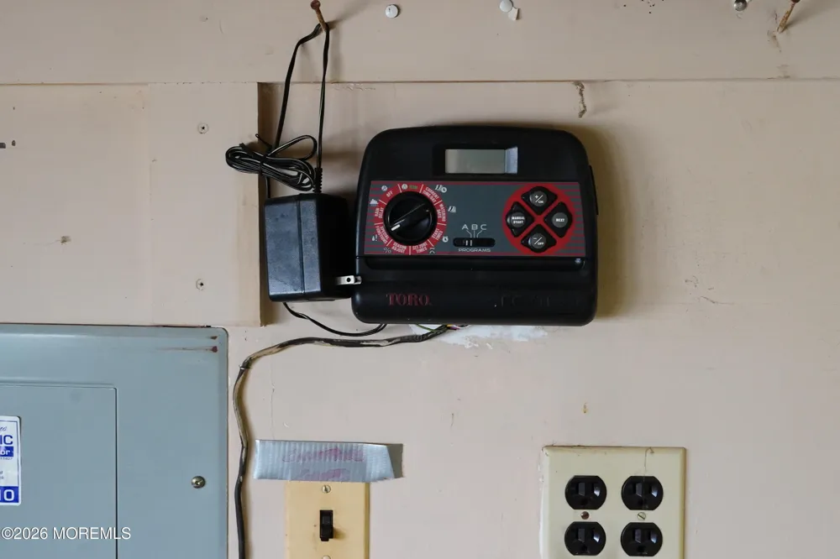
Welcome to easy, one-level living in this desirable Holiday City community! The Saratoga model offers 1,092 square feet of comfortable, open-concept living with a warm and inviting feel throughout. Step inside through the bright enclosed sunroom, with access directly from the garage or your front door! Freshly painted and featuring refinished hardwood floors throughout, the home is neat, clean and move-in ready! Designed for comfort and efficiency, it features a highly efficient gas heating system with a tankless combination boiler providing both heat and on-demand hot water, along with newer central air conditioning and baseboard heat. The open floor plan creates an easy flow between the living and dining areas, while the second bedroom/den offers a patio door leading to a private patio enclosed by white vinyl fencing. Backing up to a wooded setting, this outdoor space offers plenty of privacy and is perfect for relaxing, entertaining, or letting your four-legged companion enjoy the outdoors. Additional highlights include a side door off the kitchen, a pull-down attic for storage and an in-ground sprinkler system for keeping everything green. Residents enjoy low-maintenance while having access to the community pool, clubhouse, and a variety of amenities designed for an active and enjoyable lifestyle. Your next chapter starts here-with comfort, convenience, privacy and the Jersey Shore just minutes away!

Property Details
Interior
Attic - Pull Down Stairs
Cooling
1
Heating
Natural Gas, Baseboard
Cooling Features
Central Air
Bedrooms
2
Bathrooms
1.0
Full Baths
1
Stories
1
Pool
1
Pool Description
In Ground
Pool Features
In Ground
Exterior Features
Underground Sprinkler System
Exterior Materials
Underground Sprinkler System
Acres
0.0
Square Feet
1092.0
Lot Size (sqft)
0.12
Parking Features
Direct Access, Concrete, Driveway, Workshop in Garage
Parking
1
Parking Type
Driveway
Parking Garage Spaces
1.0
Property Type
Purchase
Style
Ranch
Year Built
1968
Roof
Shingle
Sewer Information
Public Sewer
Utility Source
Public
Subdivision
Hc Silverton
Senior Community
1
County
Ocean
Region
Toms River
Zoning
Residential, Single Family
Taxes Annual
$3,288
HOA
1
HOA Fees
75.0
Pets
1
MLS #
22627943
Location
Legal

© Monmouth Ocean Regional MLS. All rights reserved. Information Deemed Reliable, but Not Guaranteed. Listing information is from various brokers who participate in IDX and not all listings may be visible on the site. The property information being provided is for consumers personal, non-commercial use and may not be used for any purpose other than to identify prospective properties consumers may be interested in purchasing.

Provided By
Listed by Judith Keelan (#32999)
Listing Office: Berkshire Hathaway HomeServices Fox & Roach - Spring Lake (#3915)

Silvera Realty Co. Have a question about this home?

Interested in Purchasing 2117 Mount Hope Lane?

Get an estimate on monthly payments on this property.

$
years
Down Payment
$
%
Interest Rate
%
Tax Rate
%
$
$annually
$monthly
Estimated Monthly Payment
$0.00
Loan Amount
$0.00